ELECTRICAL DESIGN & CAD SERVICES
Sound design.
Precise drawings.
Clear direction.
Electrical design and AutoCAD drafting that bring structure to complex projects—from the first single-line diagram to a coordinated drawing package.
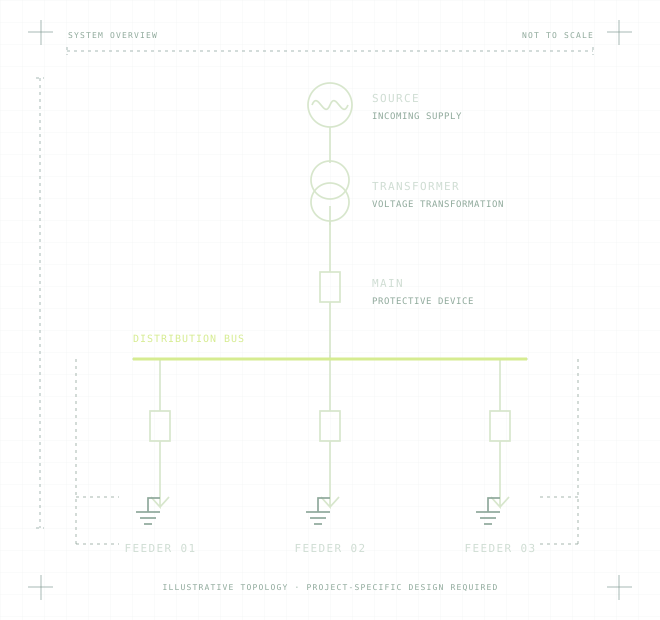
ILLUSTRATION
Technical depth.
Practical project support.
For engineering teams, contractors, and facility owners who need well-organized electrical designs and dependable drafting support.
01 / OUR SERVICES
From the electrical concept
to the drawing details.
Bring us a new scope, an existing drawing set, or a stack of markups. We’ll help define the next deliverable.
Electrical design
Develop the power distribution and electrical documentation your project needs, with attention to equipment interfaces and a clear design basis.
- Single-line diagrams & distribution layouts
- Load summaries & equipment schedules
- Feeder, conduit & cable schedules
- Design coordination & drawing notes
AutoCAD drafting
Turn engineering direction into organized, editable drawings. Extend your team’s drafting capacity while keeping your standards at the center.
- Redline incorporation & drawing revisions
- PDF-to-CAD drawing recreation
- Layouts, details & sheet set organization
- Title blocks, layers & CAD standards
Controls documentation
Connect the equipment, signals, and interfaces with electrical documentation that supports installation, coordination, and future maintenance.
- Control panel layouts & schematics
- I/O schedules & wiring diagrams
- Interconnection & network diagrams
- Instrumentation & control drawing updates
02 / WHAT YOU RECEIVE
A drawing package.
Built around your scope.
Useful deliverables start with an agreed drawing list, defined inputs, and clear review milestones.
Representative scopes. Final deliverables and file formats are agreed for each project.
Make the system easy to follow.
A coordinated view of sources, distribution equipment, and connected loads.
- E-001Single-line diagram
- E-101Electrical equipment layout
- E-601Load & equipment schedules
- E-701Installation notes & details
03 / HOW WE WORK
Clear scope.
Deliberate execution.
A straightforward process that keeps technical decisions, reviews, and deliverables moving together.
- 01 / DEFINE
Align on the scope.
Review your inputs, project requirements, existing drawings, and target schedule. Agree on the drawing list and scope boundaries.
- 02 / DEVELOP
Build the package.
Develop the design and drawings around your standards. Surface questions and coordinate equipment and system interfaces.
- 03 / REVIEW
Resolve the details.
Work through the agreed review milestones, incorporate comments, and reconcile the drawing package.
- 04 / DELIVER
Hand over clearly.
Provide the agreed editable files and PDF set, with organized revisions and supporting schedules.
Defined deliverables. Fixed-price milestones.
We favor clearly bounded work packages so you know what’s included, when reviews happen, and what the final handoff contains.
04 / TECHNICAL FOUNDATION
Engineering experience.
Drawing-level attention.
O’Quinn Technical Services LLC provides electrical design and drafting support led by Wesley O’Quinn, PhD in Electrical Engineering.
Wesley’s background spans nuclear power instrumentation and controls, electrical design, and semiconductor controls design. That experience informs a practical approach to power systems, industrial interfaces, and technical documentation.
Whether you need a defined drawing package or support for your existing team, the focus is the same: clear communication, coordinated details, and files you can continue to use.
Engineering review, jurisdictional requirements, and any required professional seals are addressed in the agreed project scope.
05 / START A CONVERSATION
What are you
working on?
Tell us what you’re designing, where the drawings stand, and what you need next. A clear starting point makes a better scope.
Helpful things to include
- Project type & location
- Existing drawings, markups, or design basis
- Required deliverables & CAD standards
- Target schedule & review milestones